
Opening: The problem that starts quietly
Production lines rarely fail spectacularly; they fail slowly, with small deviations that compound into warranty claims and rejected batches. When you rely on material testing to catch those deviations, choice and focus matter — which is why a test plan must match the failure modes you actually see on the floor and the devices you use to measure them. For practical guidance on equipment selection and test scope, start with the right tools: consider proven material testing equipment that reports consistent metrics and supports traceable results.
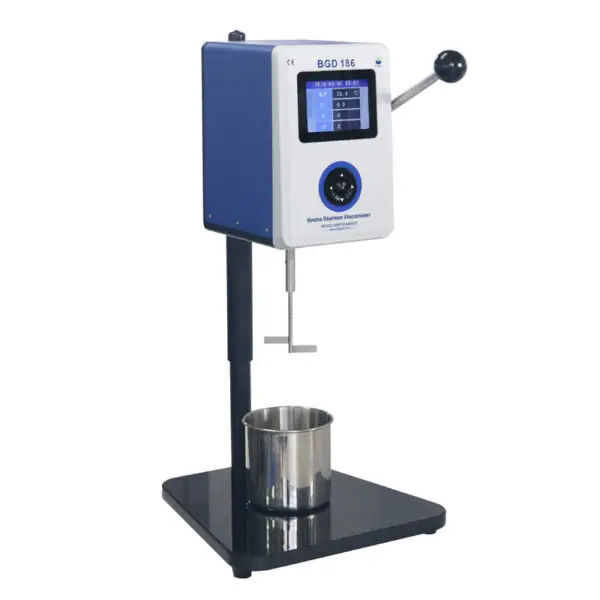
Why quality control fails: the core problems
Problems fall into three categories: measurement error, inappropriate test selection, and traceability gaps. Measurement error comes from poor calibration, environment, or worn fixtures. Inappropriate test selection is choosing a tensile test where fatigue or impact data would catch the real problem. Traceability gaps are missing records or noncompliant data formats that make a result unusable during audits. Solve the right problem first — otherwise you’ll just prove the wrong thing.
What to test — prioritized list
1) Calibration and baseline repeatability: run a chain-of-trace verification using certified reference specimens. 2) Tensile and compression: capture yield, ultimate strength, and elongation for raw materials and critical components. 3) Fatigue testing: set up cyclic loading for parts subject to repetitive stress. 4) Hardness mapping: use localized hardness across assemblies to spot processing inconsistencies. 5) Impact (Charpy/Izod) where fracture toughness matters. 6) Environmental conditioning: humidity and temperature chambers preceding mechanical tests for real-use simulation. 7) Software and data integrity checks: verify timestamping, user access, and export formats. Prioritize tests based on failure history and regulatory requirements; this avoids wasting cycles on low-risk checks.
Calibration, validation and routine checks
Calibration is not a one-time checkbox. Implement daily quick-checks, monthly full calibrations, and sample-based validation runs after any maintenance. Document ambient conditions during each run; temperature shifts as small as 2–3°C can bias results. Use traceable standards for force, displacement, and time — and define acceptance bands that trigger root-cause investigation rather than immediate rejection.
Common mistakes that sabotage quality control
Teams often conflate precision with accuracy: a machine that gives repeatable wrong answers still looks reliable. Another mistake is over-testing: long, expensive fatigue suites for non-critical parts. Conversely, under-testing critical junctions to save time creates blind spots. Finally, neglecting operator training and fixture wear produces systematic errors that mimic material defects.
Picking equipment and partners — practical criteria
Choose machines that match the physics of your failure modes — stiffness, load rate, and gripping style matter. Ask for raw-data access, sample traceability features, and a clear calibration path. When you evaluate suppliers, prefer those with documented field experience and spare-parts support. Having worked with quality teams at German automotive suppliers, I favor partners who can demonstrate service coverage and calibration records in industrial contexts; that background is why many teams consult a reliable testing equipment supplier when updating test laboratories. My guidance is rooted in hands-on work with lab setups and audit-driven documentation practices.
Alternatives and pragmatic trade-offs
If budget or footprint limits you, use a tiered strategy: keep a compact, well-calibrated bench tester for routine short checks and outsource heavy fatigue or environmental suites to a partner lab. For fast feedback, instrument production jigs with simple hardness or displacement checks and route suspicious lots for full lab testing. Each choice trades immediacy for depth — document those trade-offs and accept them knowingly.

Final synthesis and practical value
Quality control succeeds when tests are aligned to observed failures, instruments are proven and traceable, and staff know when to escalate anomalies. Focus on calibration, fit the test type to the failure mode, and close traceability loops so results stand up to audits. For many teams, that blend of focused testing and dependable equipment ends the guesswork and yields repeatable assurance — a practical outcome embodied by BIUGED.